The Eames House: Adaptive Re-Use
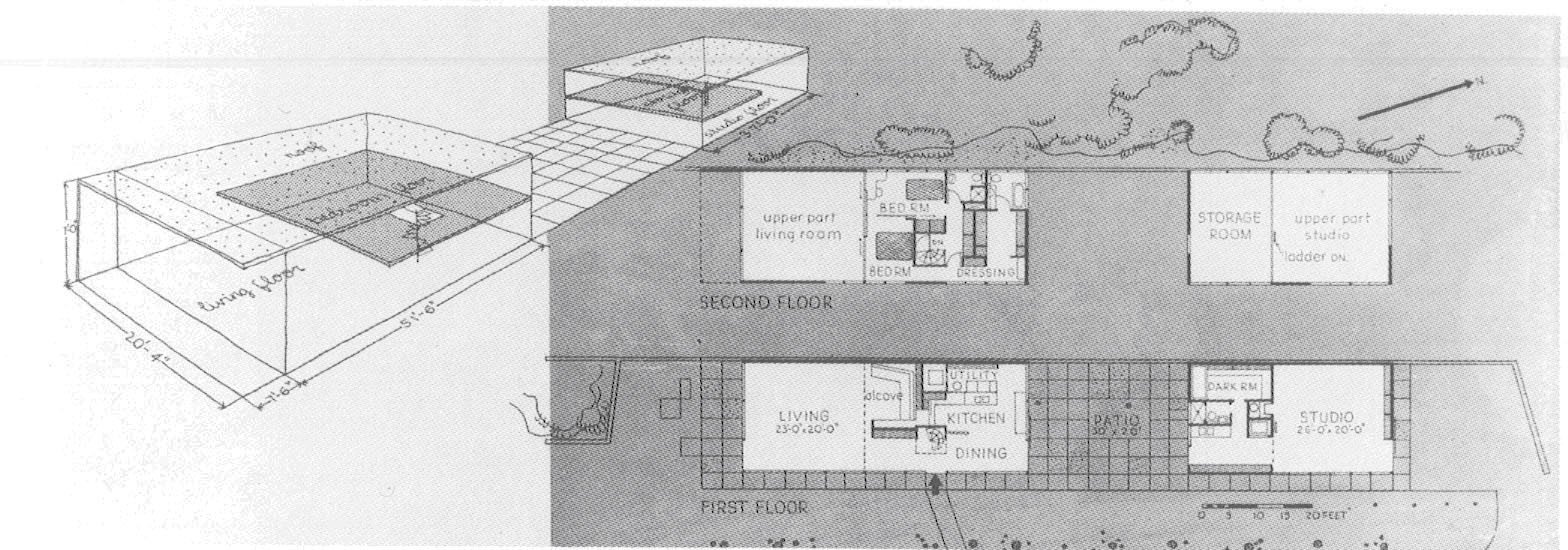
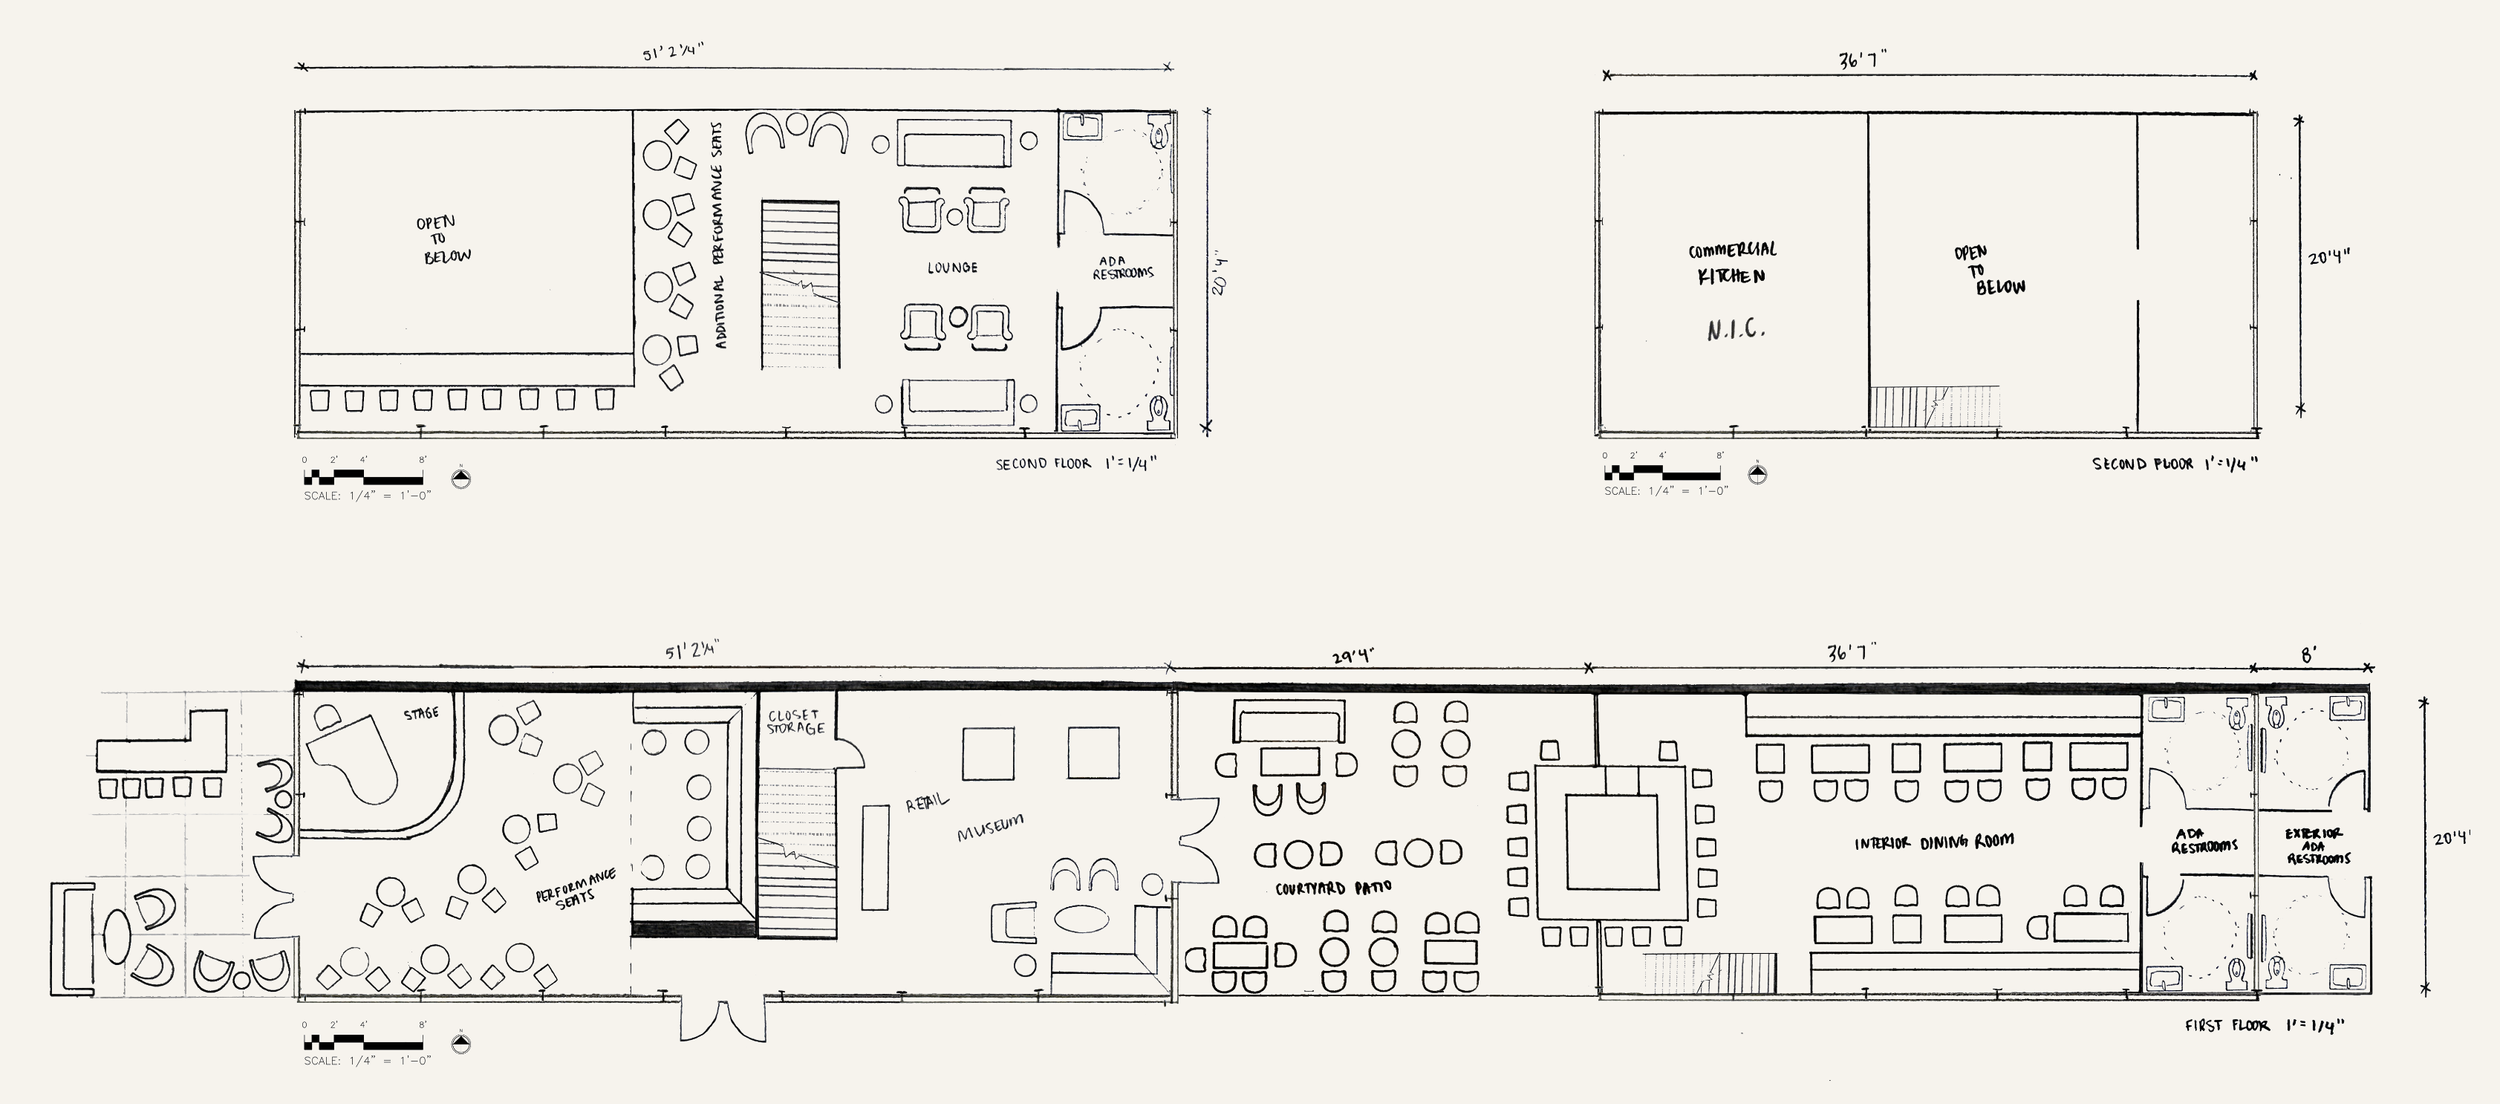
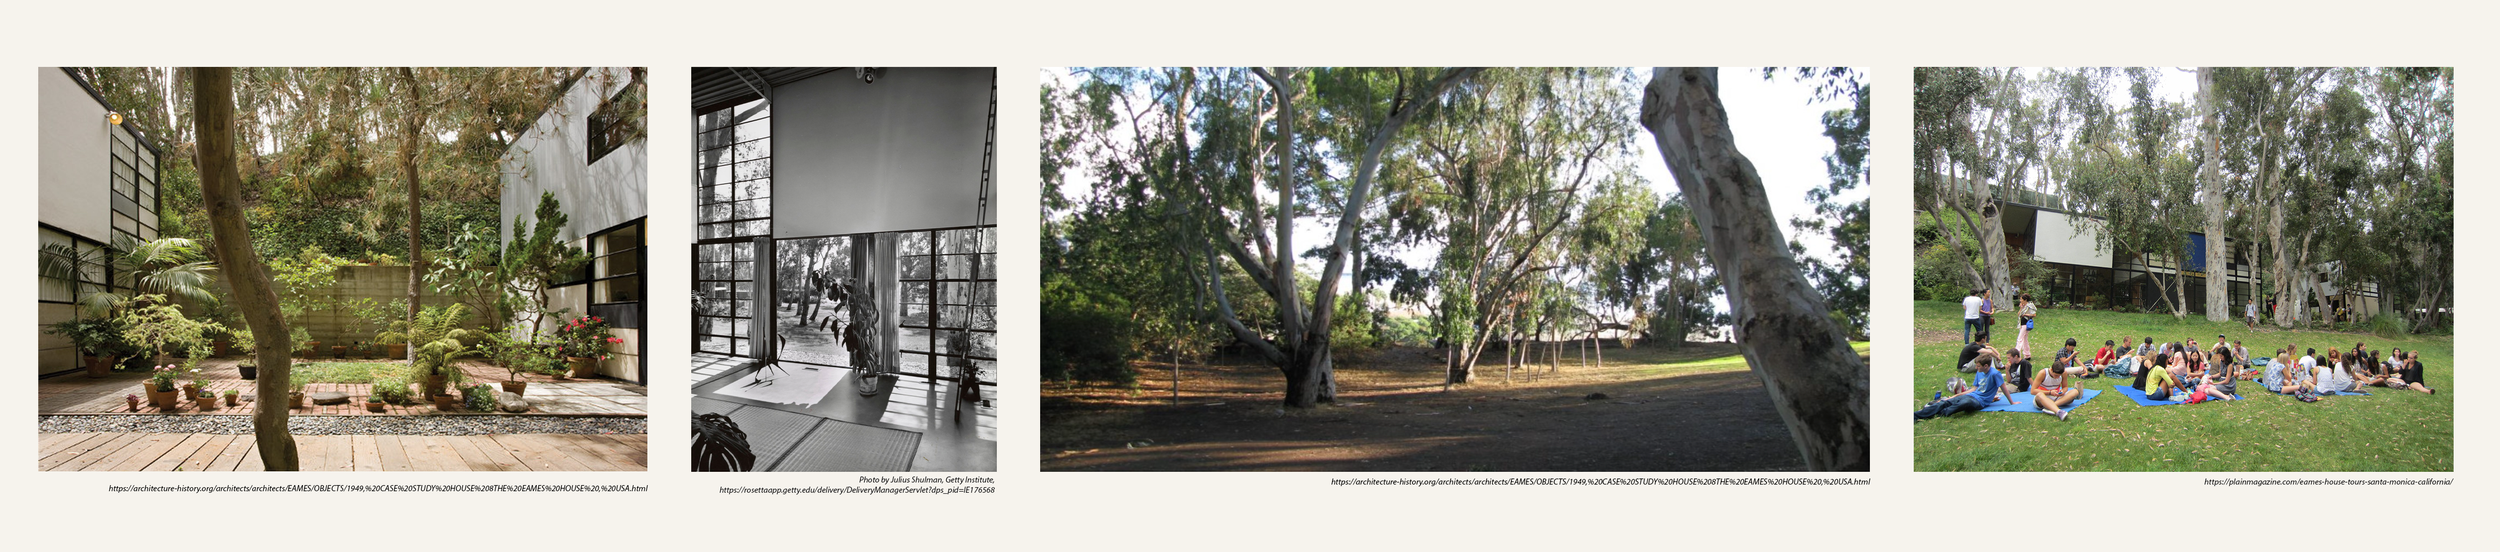
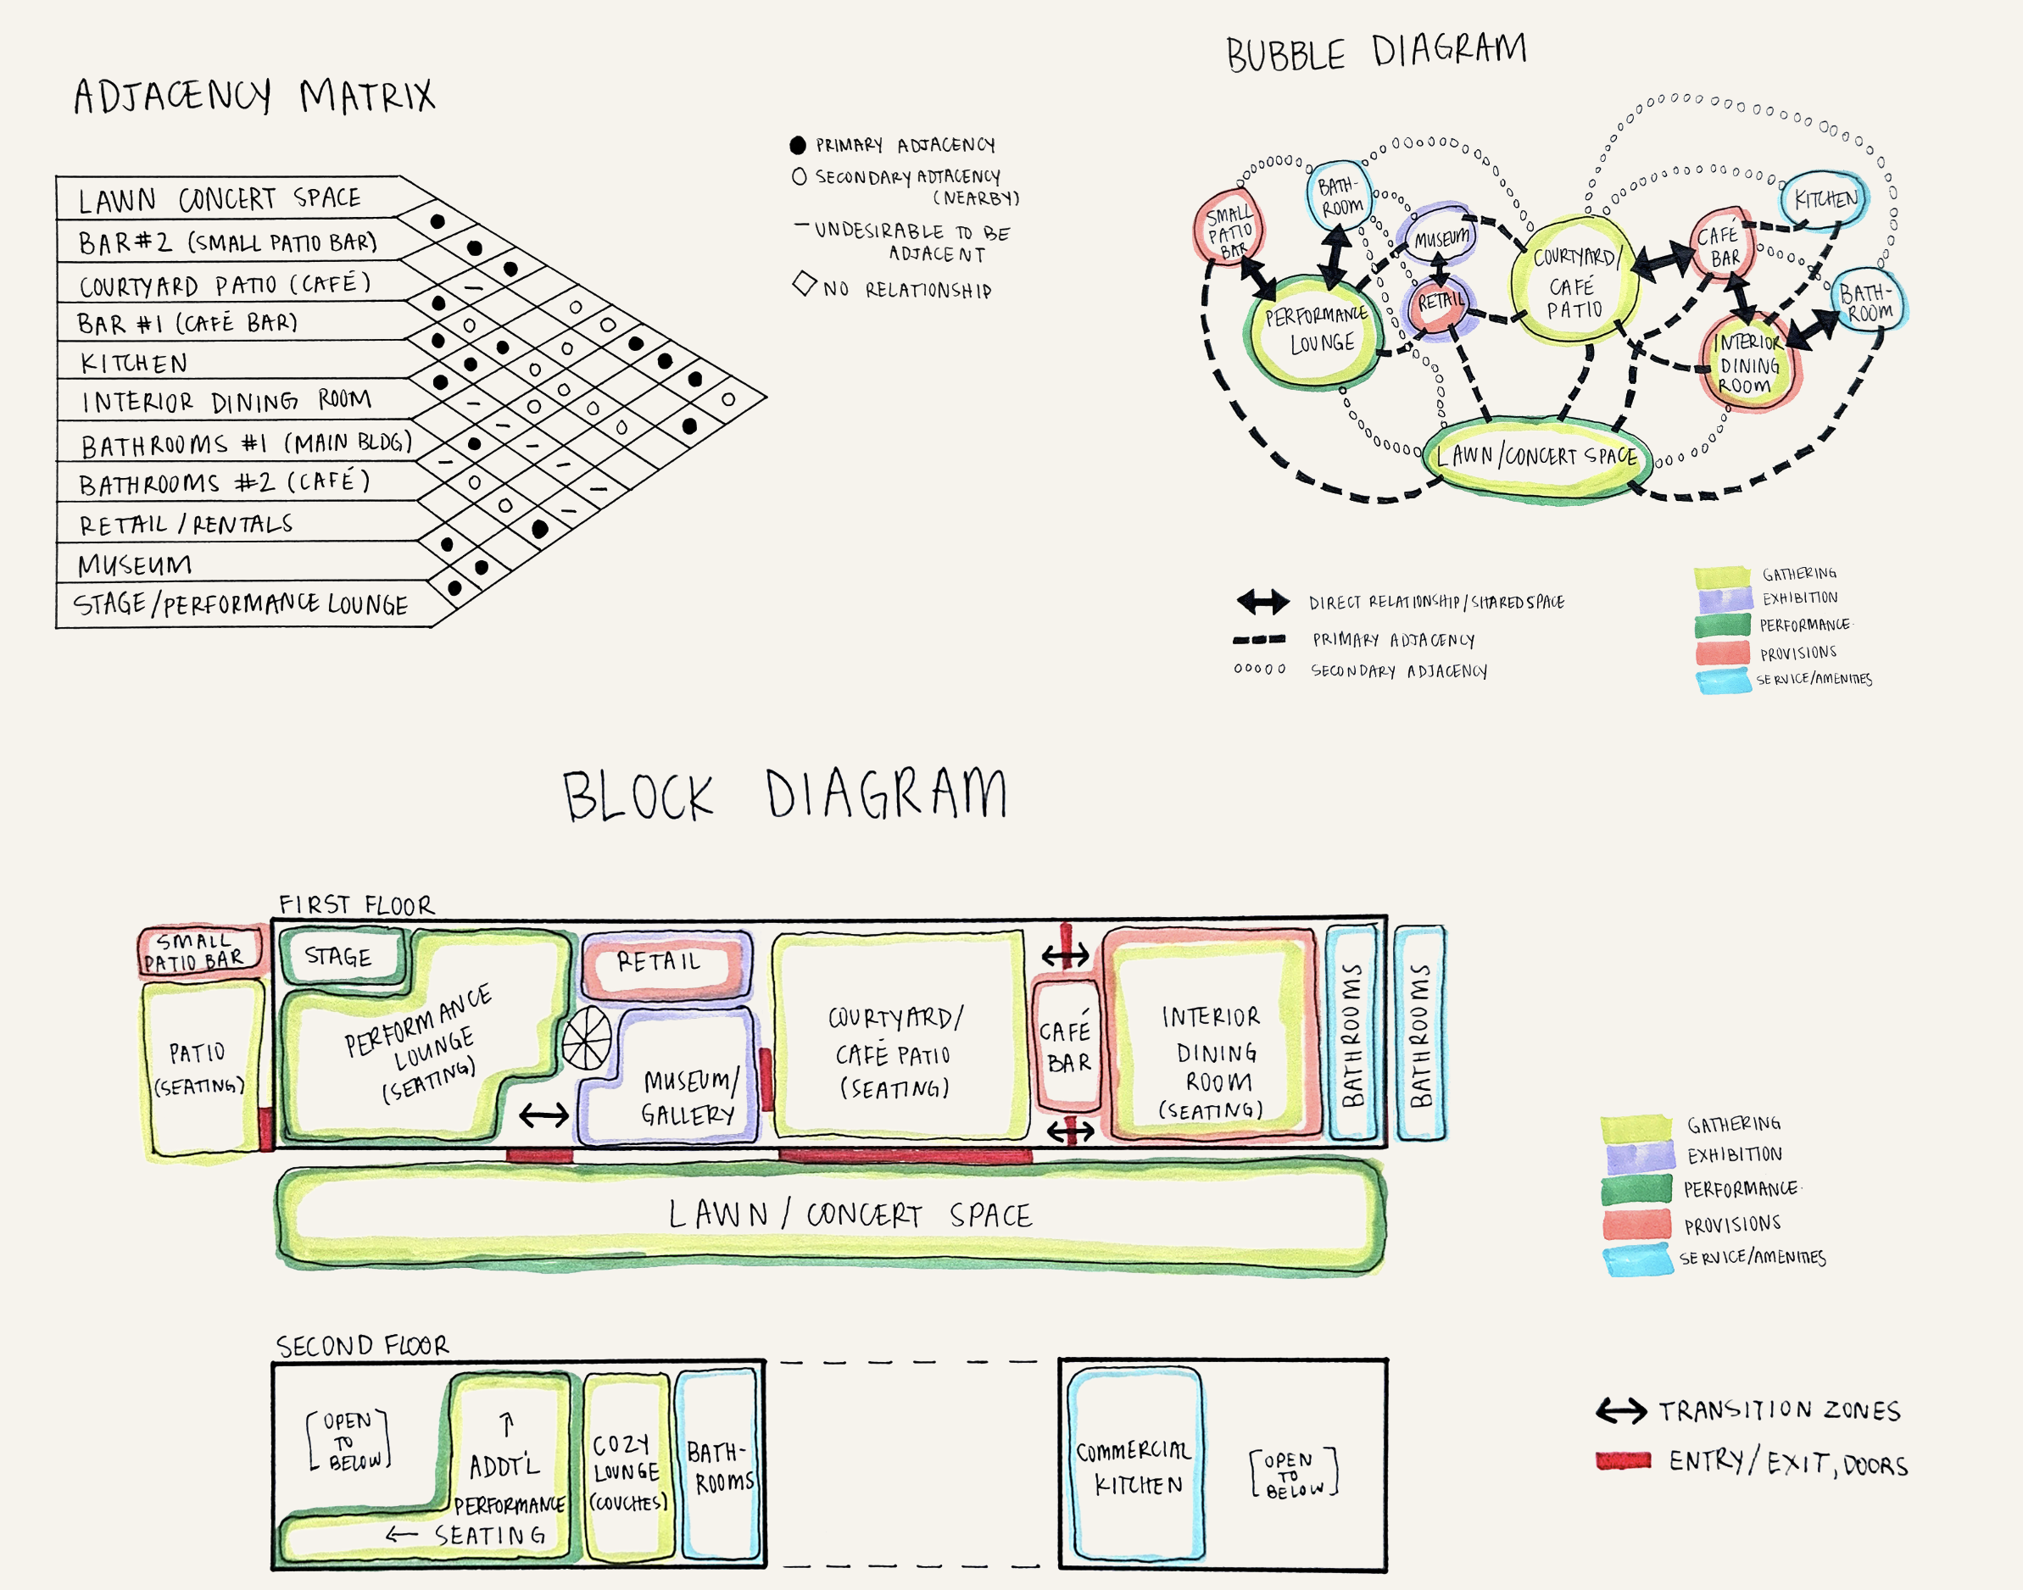
My adaptive re-use of the Eames House transforms the original residence and studio into an indoor-outdoor cultural experience while preserving the existing structure and design ethos of Charles and Ray Eames. Located on a 1.4-acre site in Pacific Palisades, Los Angeles, the structure sits within a eucalyptus grove overlooking the Pacific Ocean. The quiet, private context, sloped terrain, and beautiful views frame the surrounding environment as an integral spatial element to the renovation. The lawn is redefined as a performance landscape, the existing studio & courtyard become a social hub for food and gathering, and the current residence is adapted into a series of micro-environments, including a small-scale performance/listening room, gallery, and retail space. The project operates through a layered spatial system that connects programs across interior and exterior environments; transparency, material continuity, and controlled thresholds support visual and acoustic flow, allowing the space to function as a cohesive creative atmosphere while maintaining its original human scale and site-specific character.
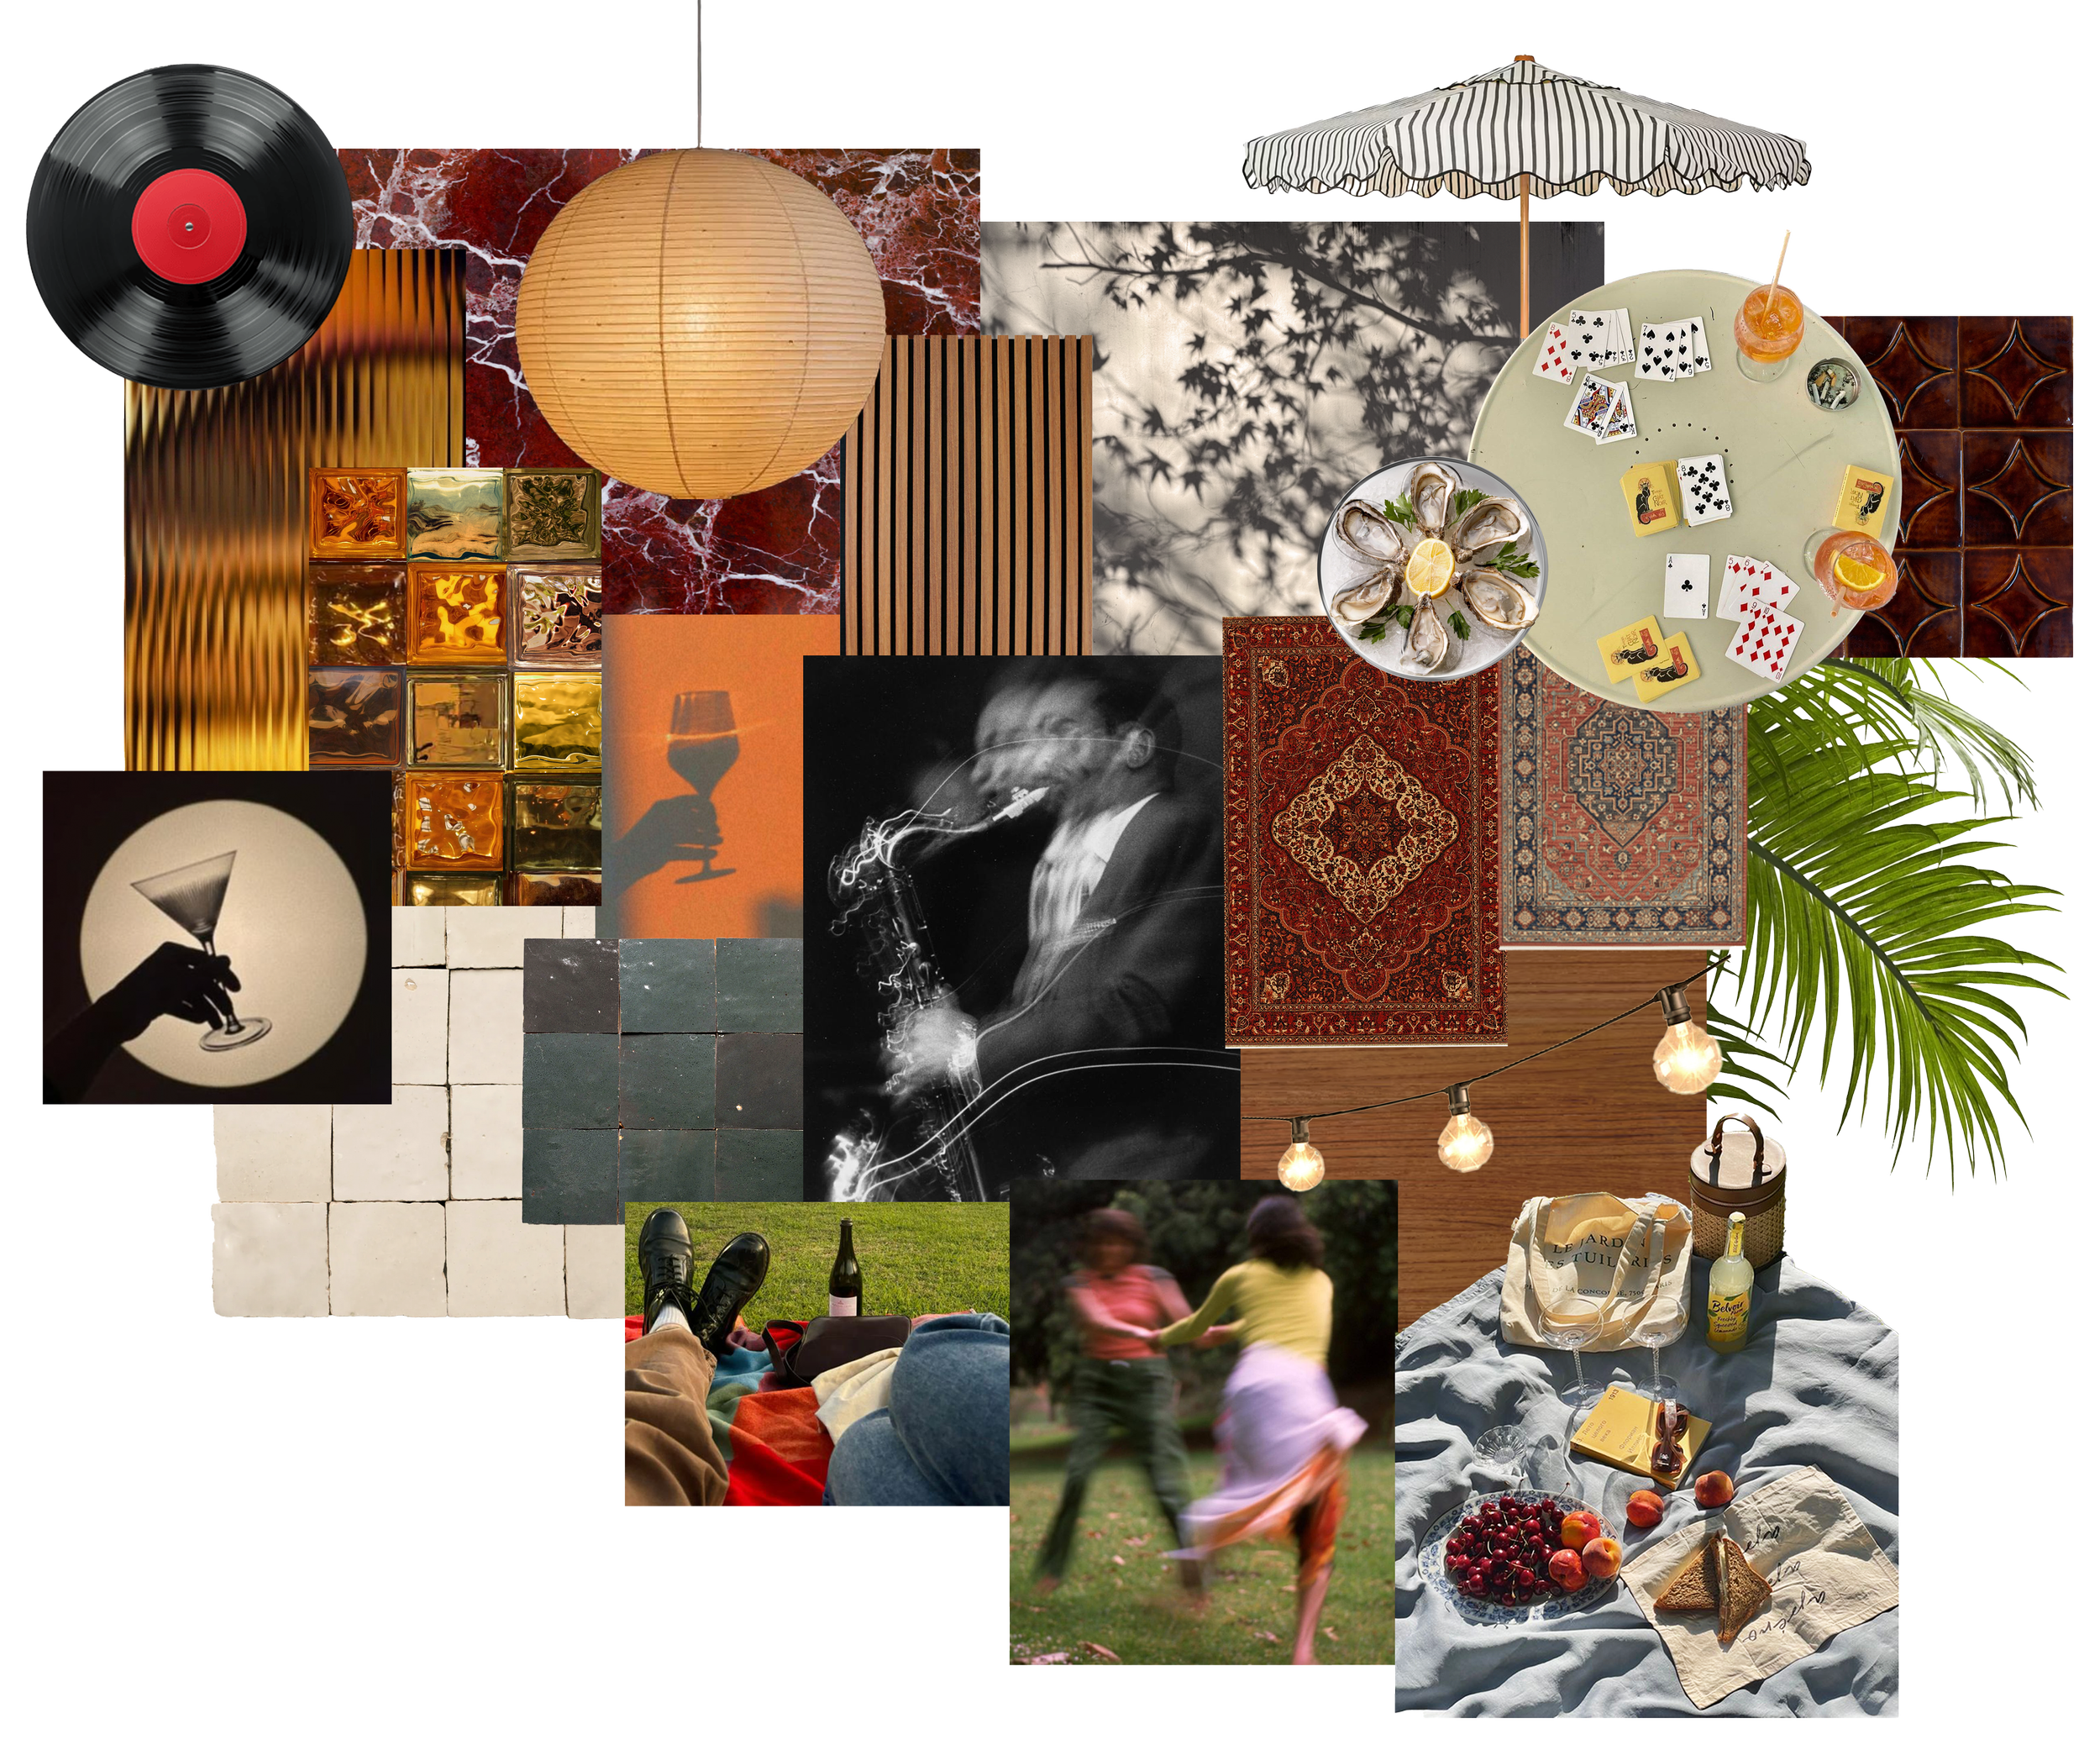
A warm, delicately layered atmosphere
emerges through sound, light, and community.
Sensory richness dissolves architecture into a dynamic cultural stage, resulting in less of a "venue" but rather a multi-dimensional lived-in composition: rhythmic, textural, intimate and experiential. Spaces for gathering, exhibition, and performance are woven into a continuous spatial narrative: the patio café hums as a social core, the exterior lawn functions as a playful, connective landscape, and the interior unfolds into immersive vignettes for listening, discovery, and rest. Boundaries between interior and exterior soften so that visuals, music, and movement can flow across soft, expansive thresholds, resulting in an experience both composed and improvisational, where moments of stillness and energy pulse together.
CIRCULATION & METHODOLOGY INTENTION
(INSERTING NEW PATTERNS OF USE AND FUNCTION)
Circulation positions the inhabitant as both participant and observer within a continuously unfolding spatial experience
Space acting as a stage rather than a container (audience positioned within, not separate from, the performance)
Visual and acoustic permeability between all areas (soft transition zones; colored, textured, translucent glass)
Movement is guided through material transitions, visual transparency, and subtle shifts in elevation
In-between spaces function as active zones for gathering and viewing, reinforcing the project's emphasis on flexibility and interaction
Materiality: lightweight construction, climate responsiveness, and indoor-outdoor continuity
ADJACENCY DIAGRAMS
FINAL FLOOR PLANS